Architectural workspace · v1
From site to sheet, in one flow.
ARCHFLOW connects room schedules, project drawings and presentation boards — so the numbers on your plan are the numbers on your boards.
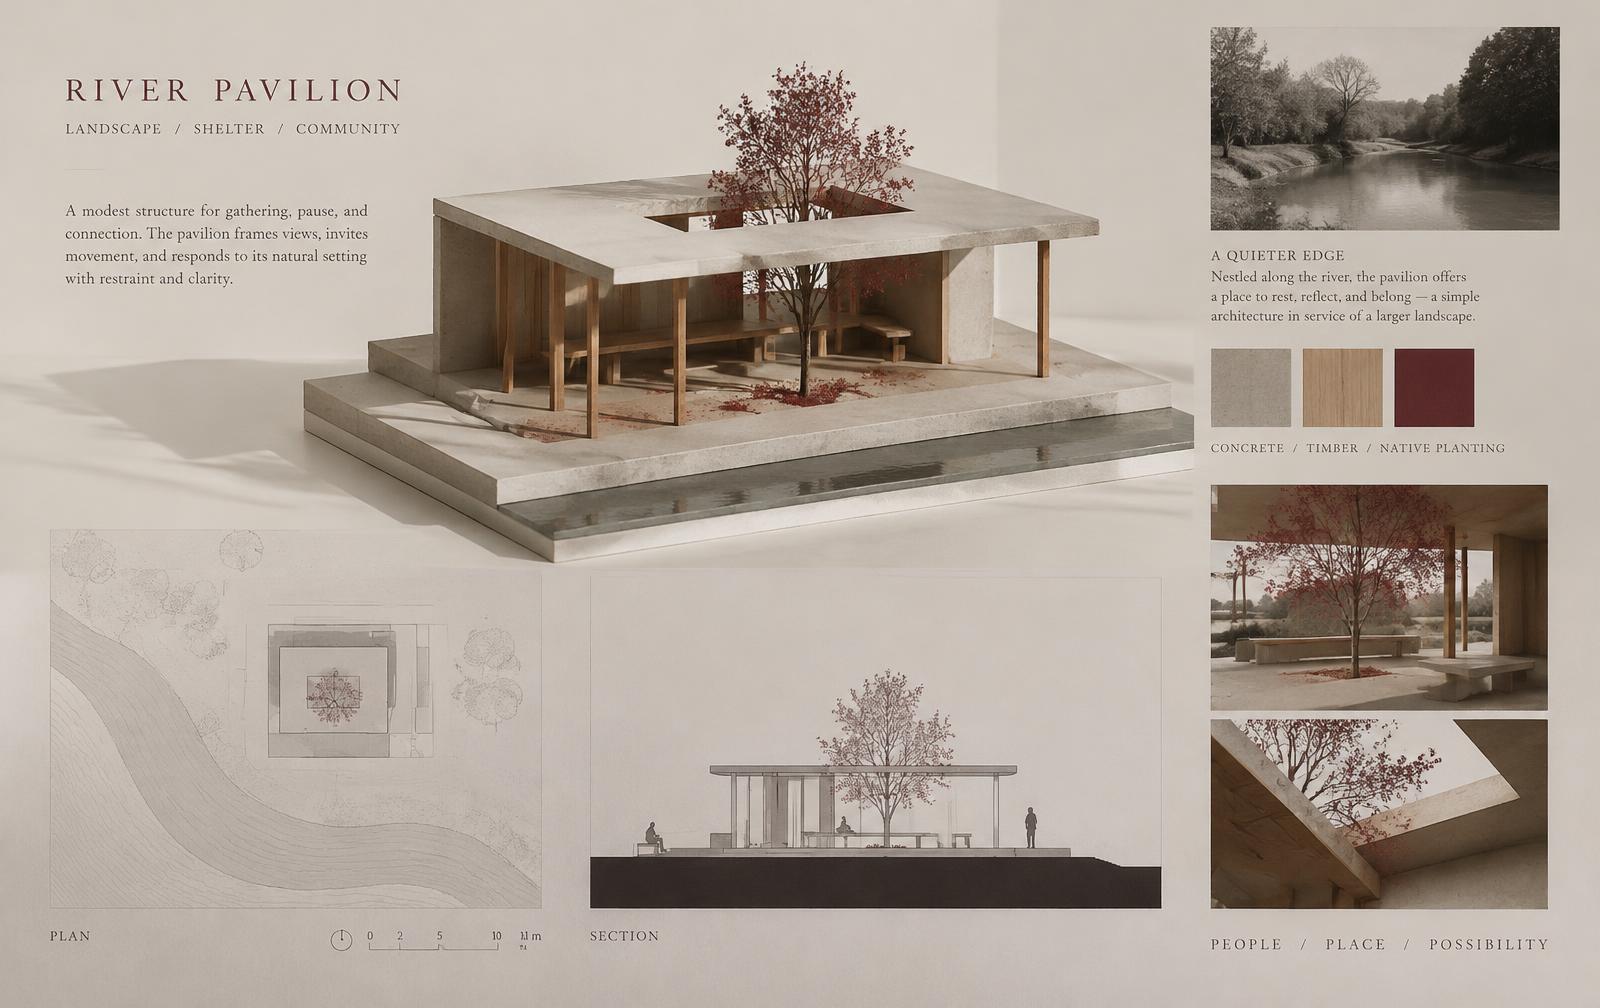
Seven modules
One connected project model.
Project Workspace
Project settings, files and shared assets for every module.
Site Analysis
Site location, measured boundary, mapped surroundings, sun path and analysis diagrams.
Space Planner
Room schedules, net and gross areas, zoning and adjacencies.
Concept Generator
Conceptual massing directions and functional zoning from your brief.
Drawing Assistant
Upload, inspect, annotate and calibrate architectural drawings.
Render Studio
Architectural visualisation variations from your images.
Presentation Studio
A0–A4 and ARCH/ANSI boards with precise layout and print PDF export.
Project Checker
Structured completeness review of your project.
Exact by default
Dimensions are stored exactly as entered. Nothing is rounded or rescaled behind your back.
Originals preserved
PDF, PNG, JPG, DXF, DWG and IFC files are stored untouched in private, per-user storage.
Print-true boards
A0–A4, ANSI and ARCH boards are laid out in millimetres or inches and export as vector PDF at sheet size.
Testimonials
Pricing
Start free. Grow with your practice.
Free
€0
forever
Student
€9
per month
Architect Pro
€29
per month
Studio
€79
per seat / month